Five Exclusive Homes, Perfectly Integrated Into In Marbella, Andalusia, Spain
The Project
IMMERSE IN LEGENDARY STYLE THE HOUSE OF KARL LAGERFELD SHARES THE ICONIC VISION AND DESIGN AESTHETIC OF ITS FOUNDER, FUSED WITH A CONTEMPORARY AND FORWARD-LOOKING SPIRIT.
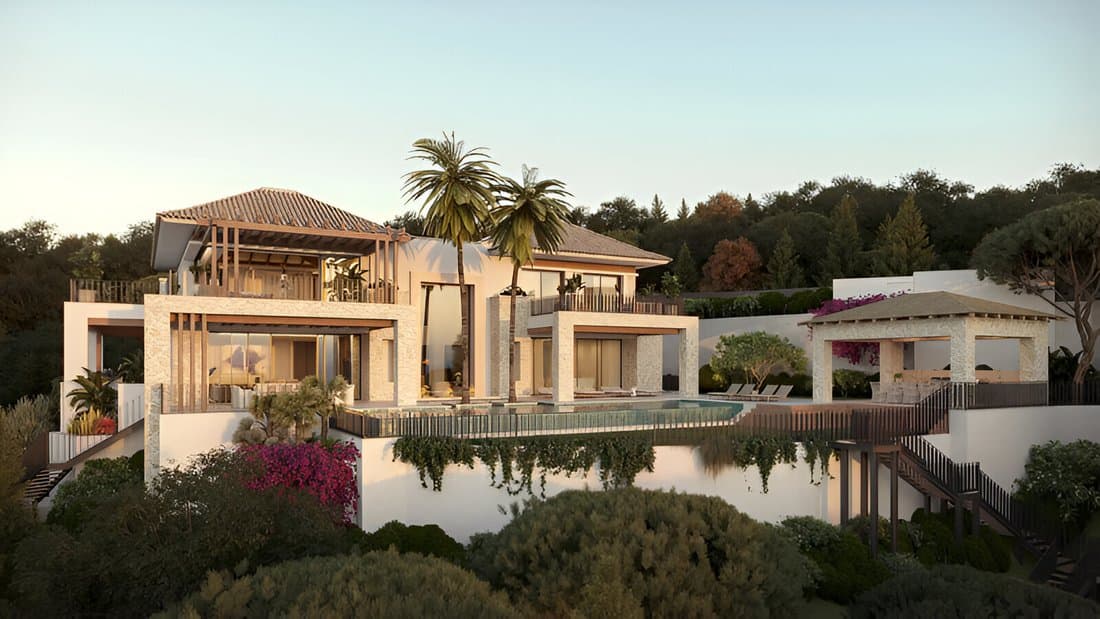
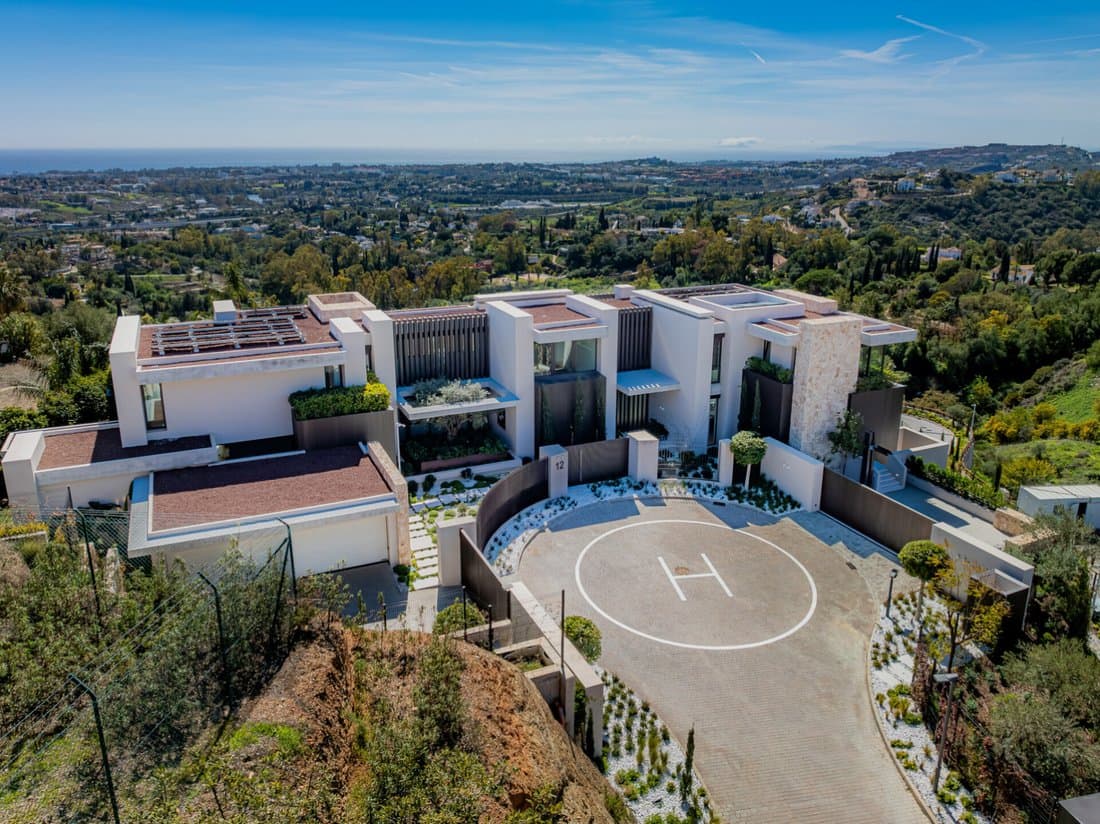
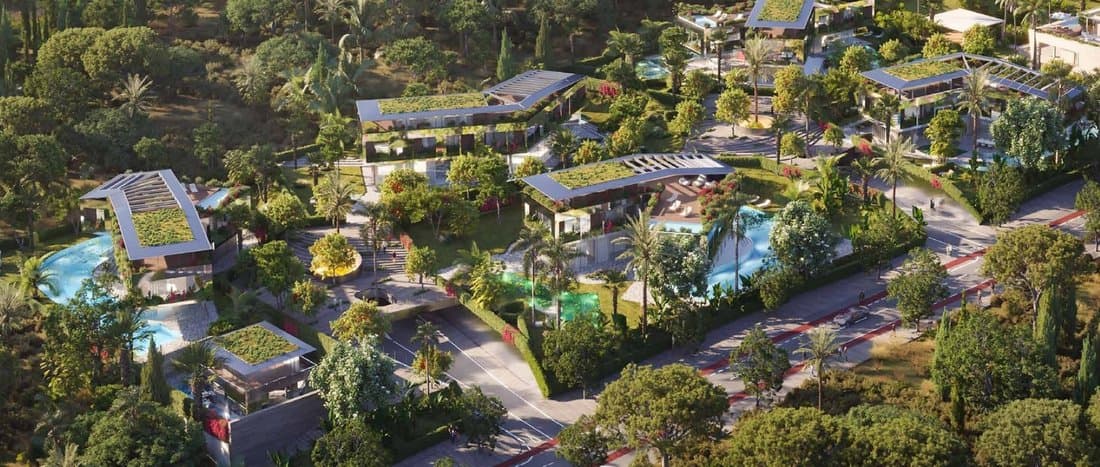
The five residences range from 1045 to 1385 square meters in size and are spread across four levels: basement, ground floor, first floor and an accessible rooftop.
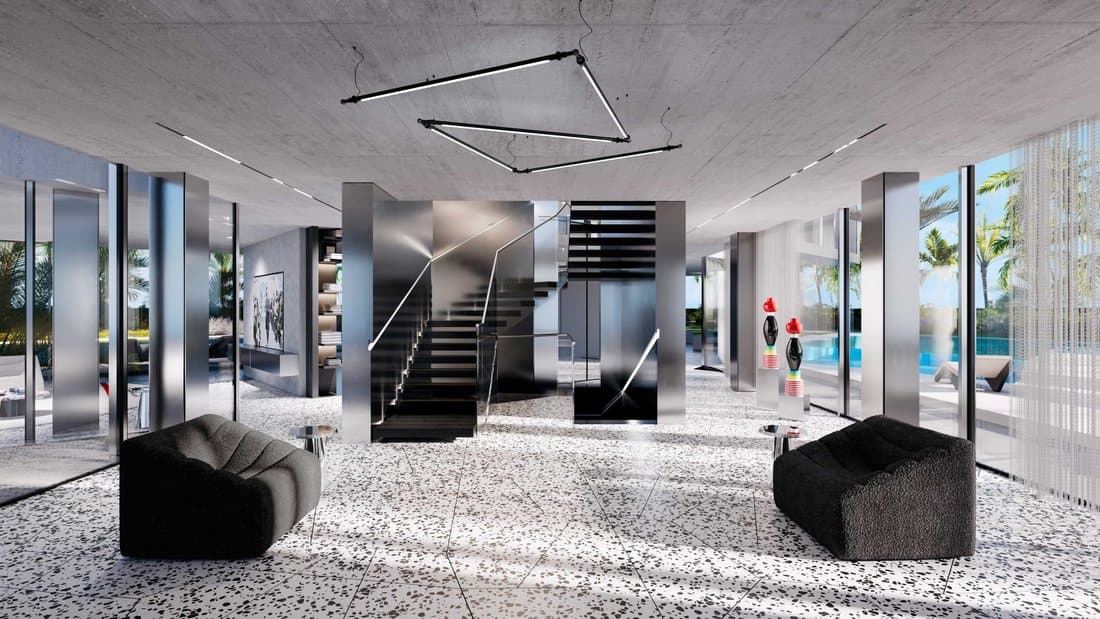
The ground floor is intentionally lower to enhance the experience of stepping into a private garden that sits harmoniously within the beautiful landscape. In a decorative nod to Karl Lagerfeld, the mix of black-and-white terrazzo and wood flows seamlessly from the outdoors into the interior, bringing concepts of inclusiveness and dualism to the ground floor level.
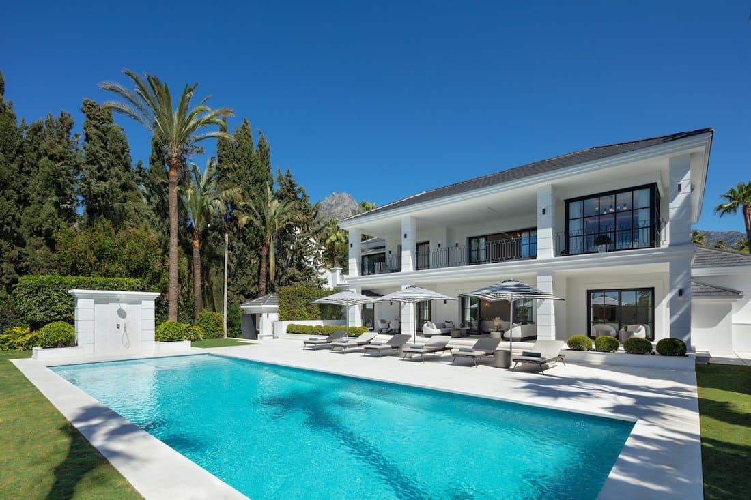
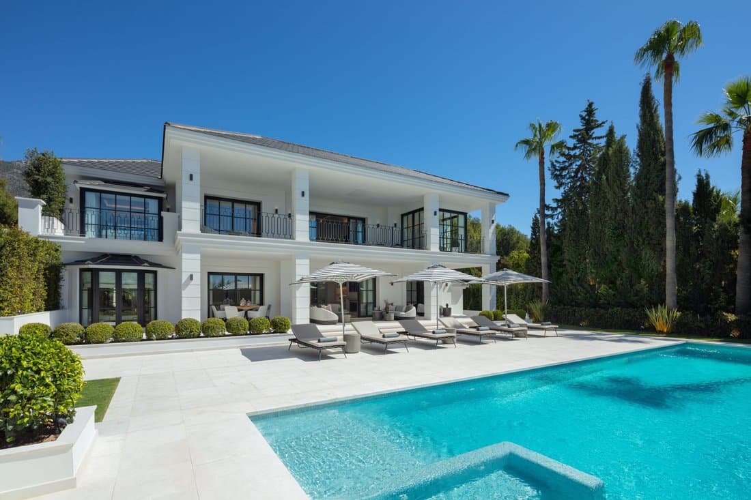
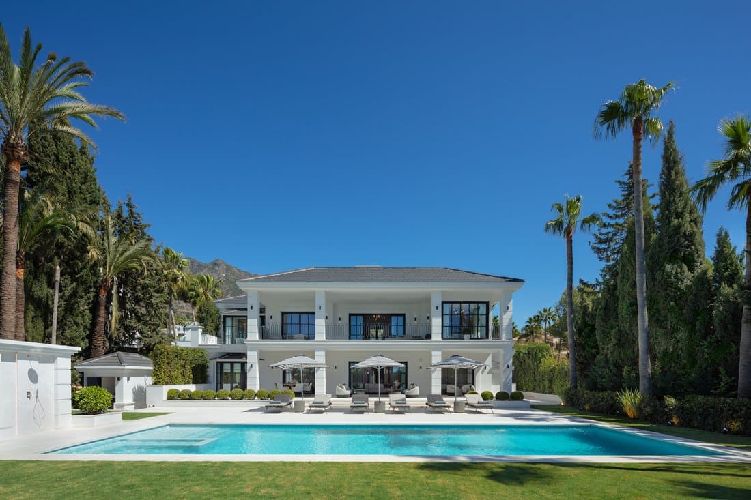
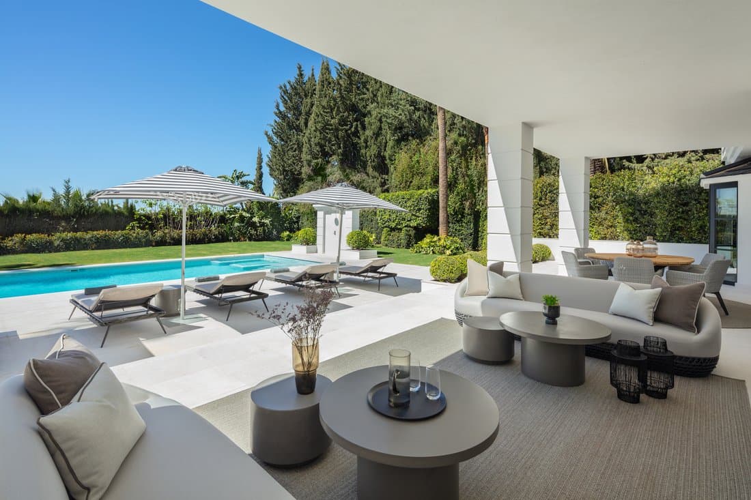
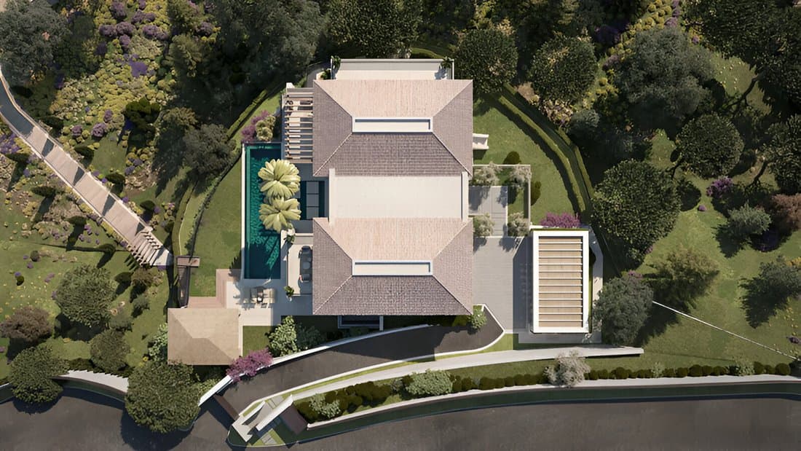
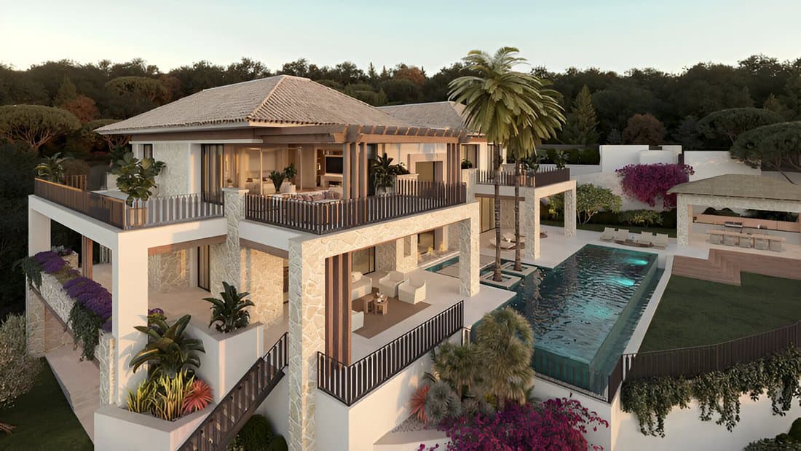
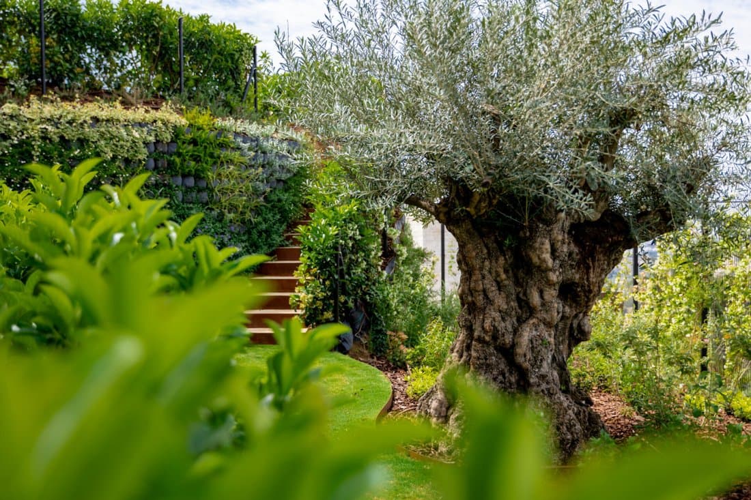
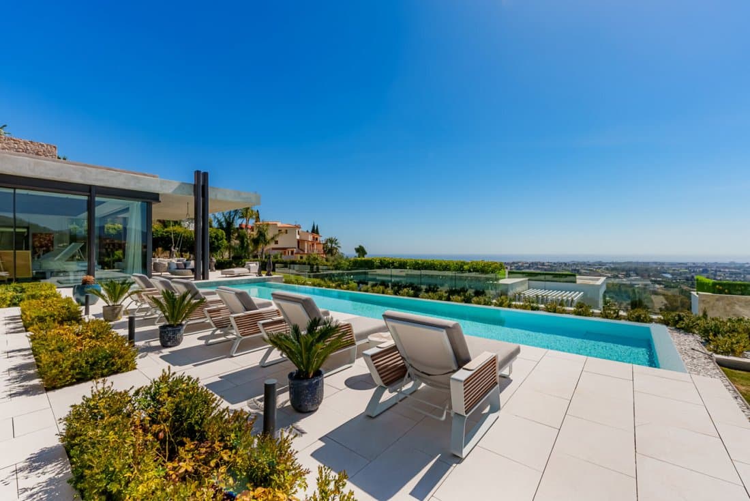
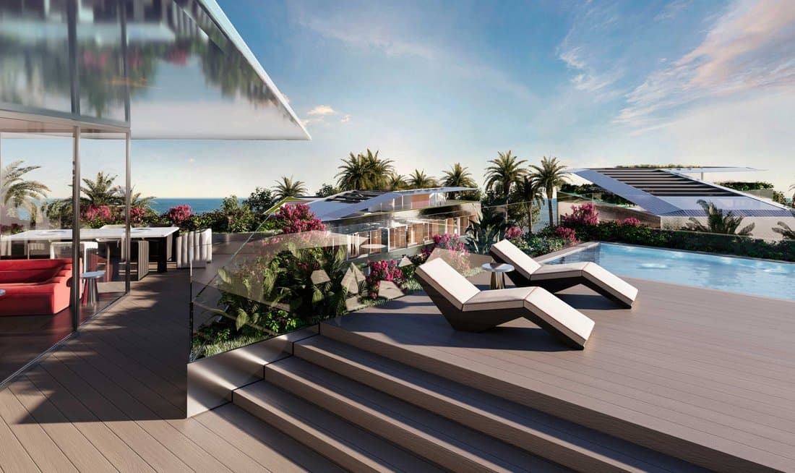
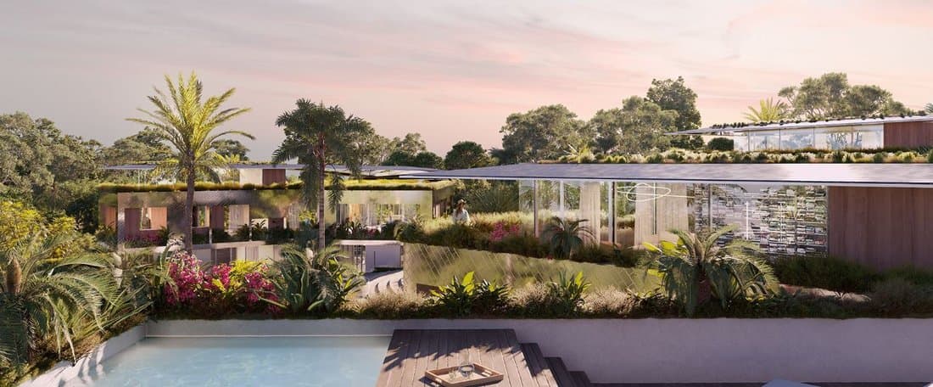
Each property features a generous private garden and sensational laguna pool linked to a private swimming pool. Each villa is accessible through a pedestrian entrance, reachable by a path dotted with pomegranate trees, in addition to a road-level, private driveway that leads directly into the basement with the parking lots.
Inspired by Karl Lagerfeld’s distinct design aesthetic, the residences will feature an outside-in approach that plays with unique shapes and functions.
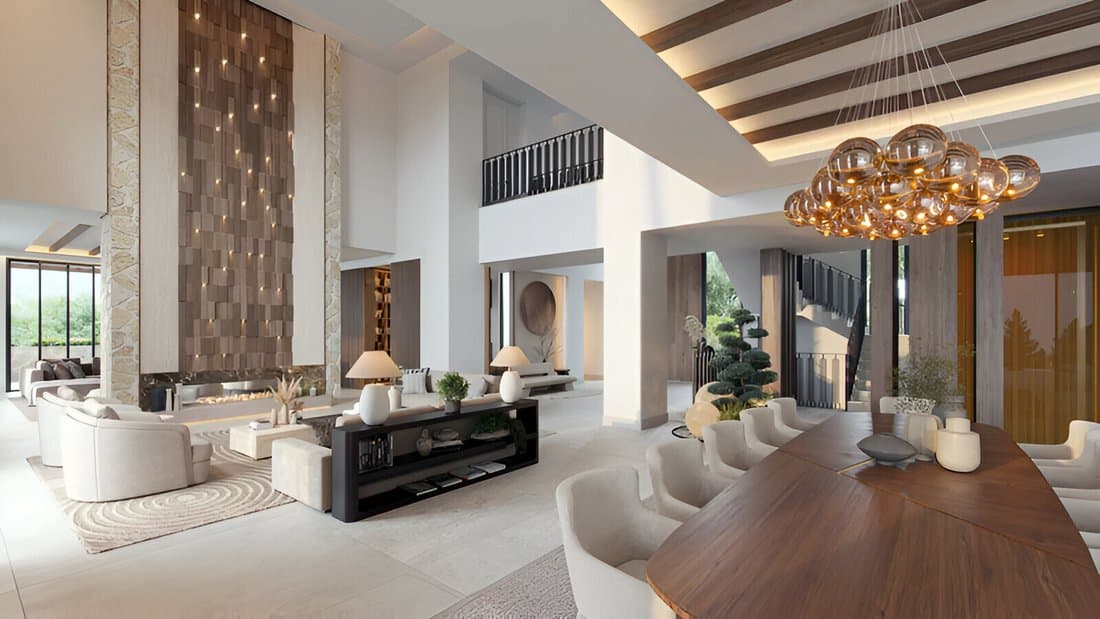
The day area’s glazed windows frame beautiful views of the private grounds, with flourishing green trees and serene azure pools. A double-height space links the open-plan living area to the upper floor, and bathes both levels in abundant light. Between the spaces, a geometrically shaped staircase shimmers in brushed steel panels, acting as the nucleus of the villa.
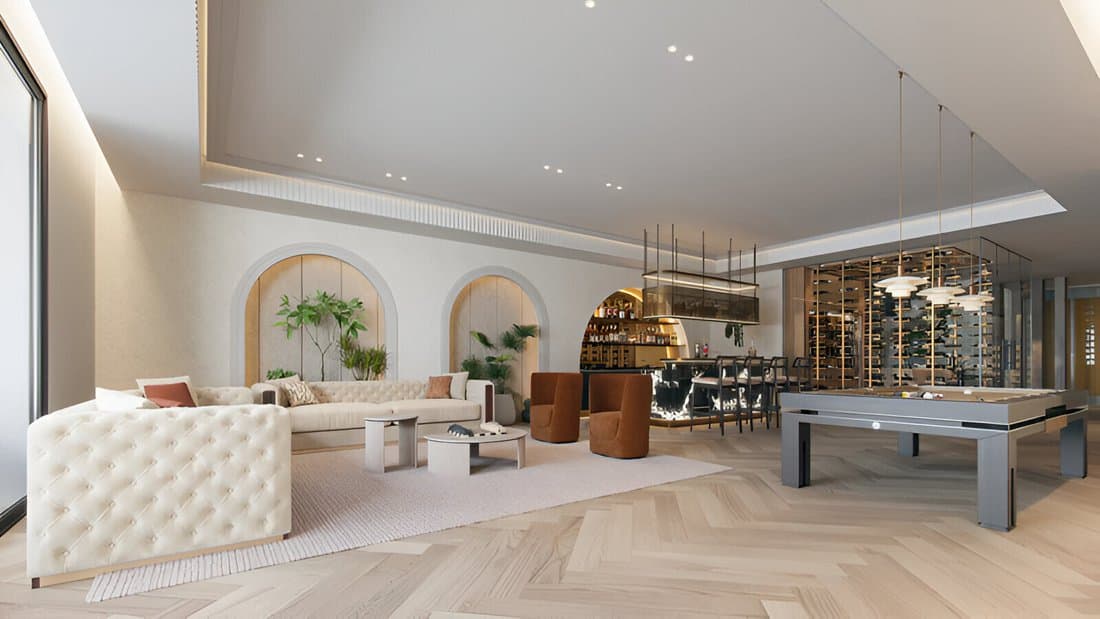
The bedrooms — including options for a primary suite, guest rooms and children’s rooms — nestle in a quiet sanctuary below the ground floor, and each opens to the outdoors. The ancillary spaces, such as a gym, spa and family areas, are tucked into the basement level.
Marbella’s The luxury KARL LAGERFELD VILLAS live in perfect harmony with the natural, geographical, and cultural identity that surrounds them. Reflecting Karl Lagerfeld’s own vision, the organic yet rational architecture bends and twists to offer breathtaking points of view, across a total area of nearly 10,000 square meters.
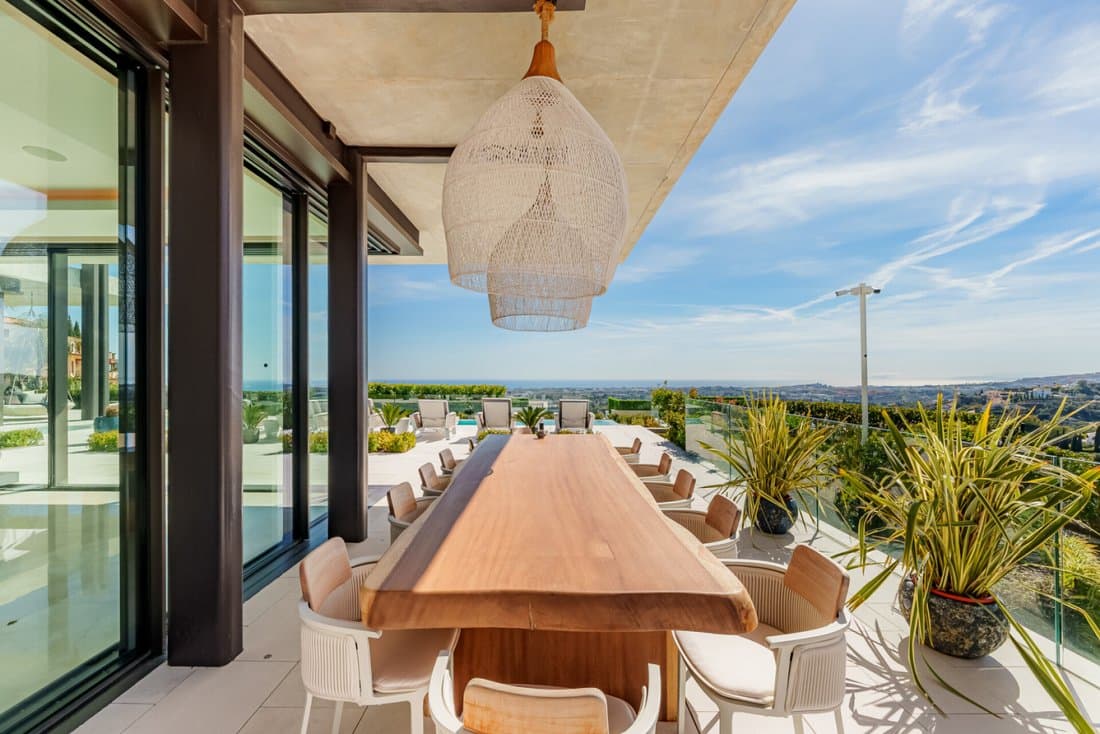
Each bespoke residence is built to shimmer like a faceted gem as it reflects the environment, and the large-volume architecture offers panoramic views of the sea and the mountains from every angle.
A considered residence in Los Monteros, Marbella, Costa del Sol, designed for contemporary Mediterranean living. Contact us for a private discussion, current availability and complete documentation.
Key Features
Location
Gallery
Indicative Financing Calculator
This calculator is for illustration only and does not constitute a financing offer, financial advice or approval. Terms, rates and eligibility are determined by the relevant lender.