
The Project
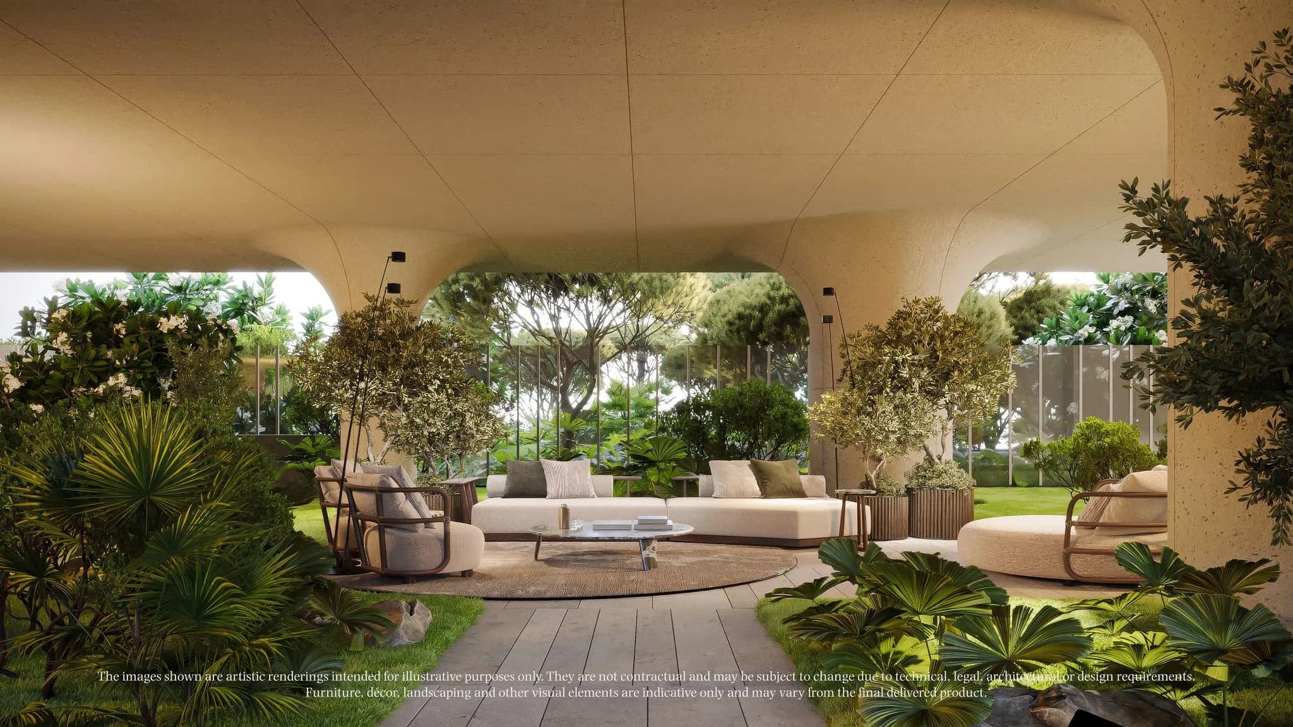
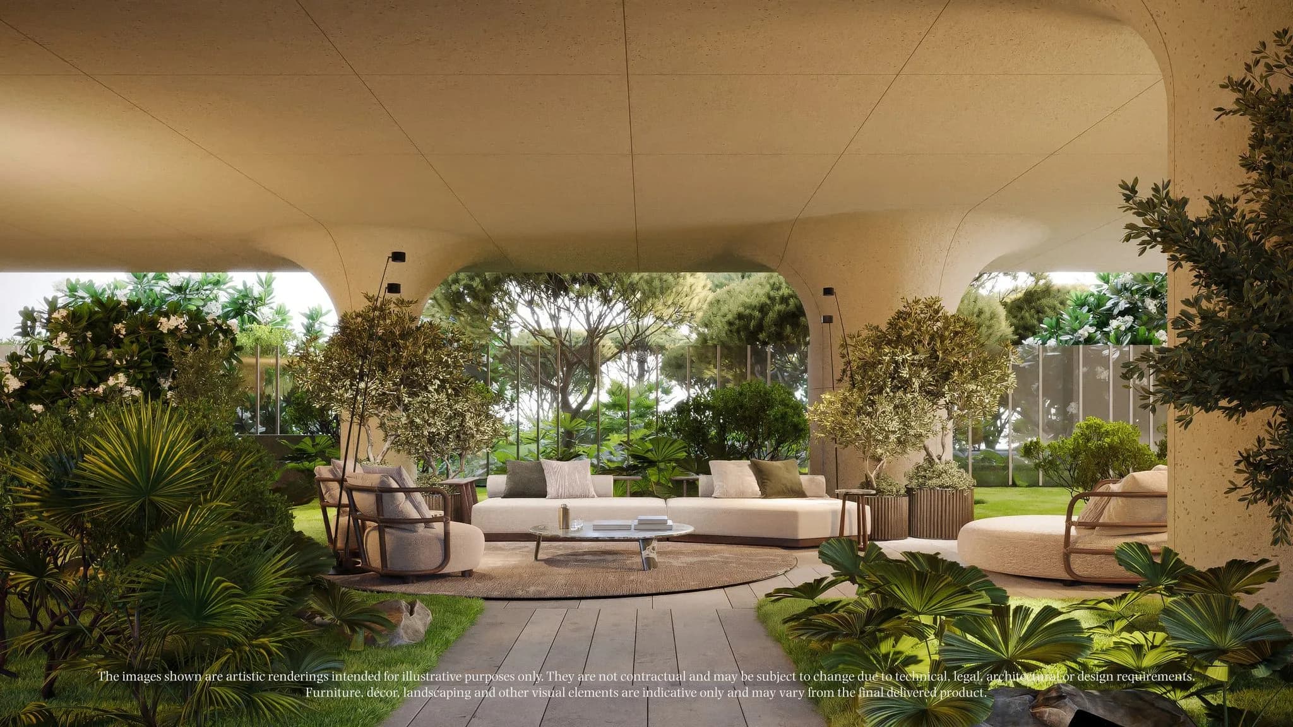
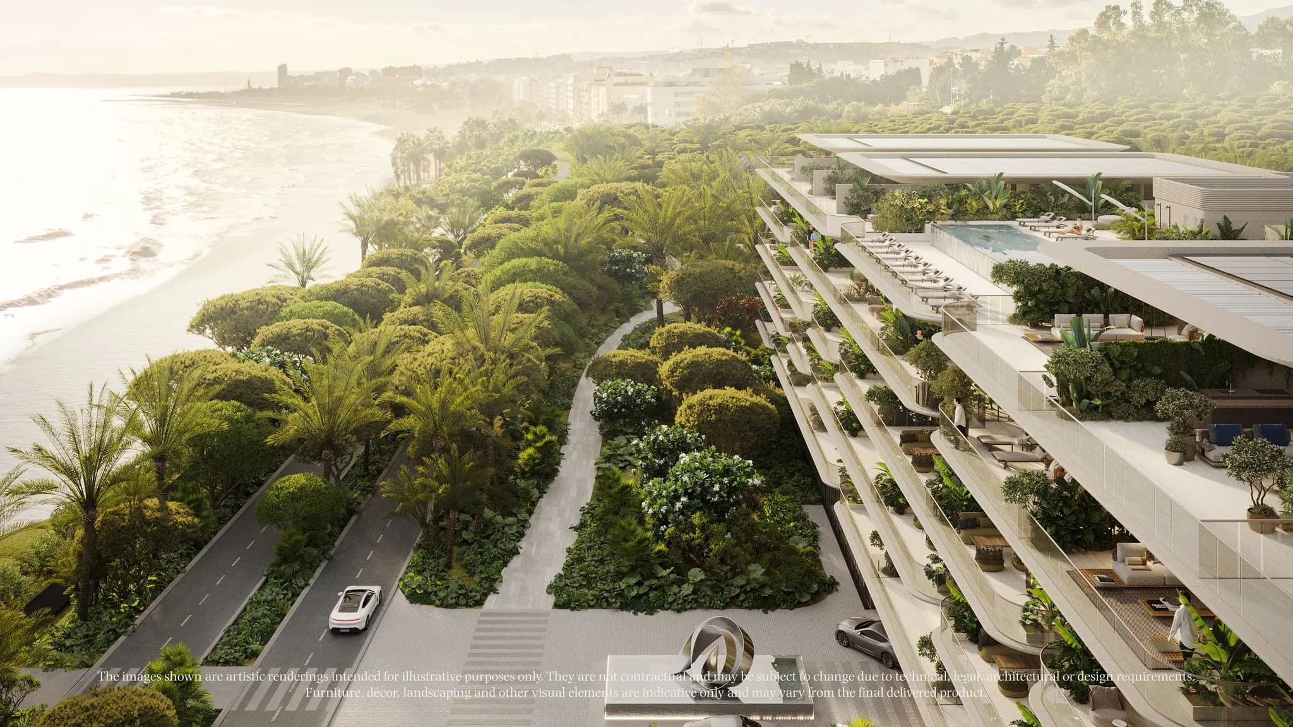
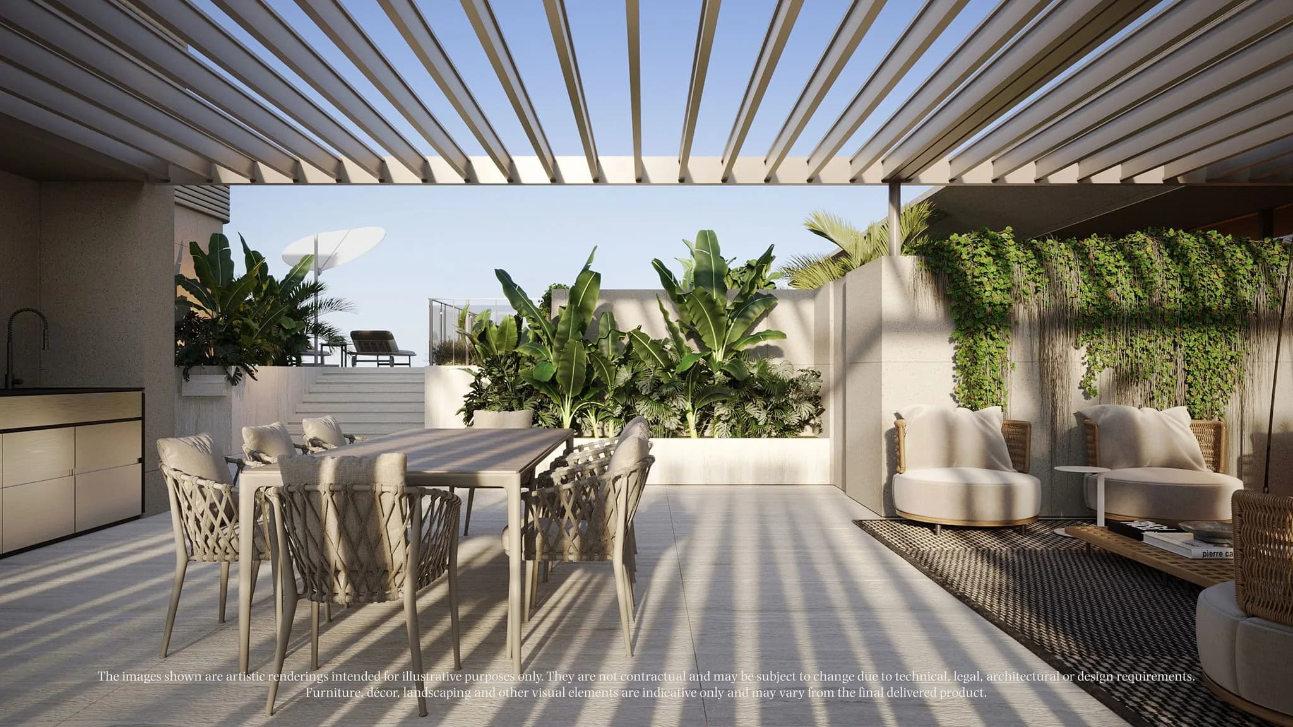
TYRIAN Beachfront Estepona is an exclusive collection of 40 luxury villa-like beachfront residences designed by the award-winning studio Yodezeen. Nestled along the sandy shores of Estepona, the building features a seamless indoor-outdoor flow, panoramic triple-glazed Schüco glass facades, and expansive floating terraces with spectacular views of the Mediterranean, Gibraltar, and the African coast. Operating with a fully serviced 5-star hotel model, residents enjoy access to a dedicated multilingual team, 700 m² wellness spa, heated indoor pool, gym, yoga studios, cinema, golf simulator, and 24/7 dual checkpoint security. Every detail is curated to protect your time and deliver an effortless living experience.
A considered residence in Estepona, Costa del Sol, designed for contemporary Mediterranean living. Contact us for a private discussion, current availability and complete documentation.
Key Features
Location
Gallery
Essential Services Included in Your Residence
Behind the curved facade, a permanent year-round operational structure ensures that living here feels effortless. Life is not managed by the resident; it is managed for the resident.
Personnel & Management
Rotating shifts (21 staff members)Director
Oversees all operations, service standards, and resident satisfaction.
Technical Manager
Supervises engineering systems, preventive maintenance, and WELL compliance.
Day & Night Administrators
Manage logistics, contractors, after-hours supervision, and emergency protocols.
Concierge & Dispatchers
Provide 24/7 resident assistance, parcel handling, and communication hub.
Plumber & Electrician
Preventive and corrective maintenance of all complex building systems.
Gardener & Cleaning Team
Daily cleaning of common areas, amenities, and upkeep of landscaped zones.
Security & Patrols
24/7 security presence with checkpoint control, LPR, and CCTV monitoring.
Valet & Chauffeur Support
Guest vehicle management and access coordination to Chauffeur Lounge.
Exclusive Floor Plans & Layouts
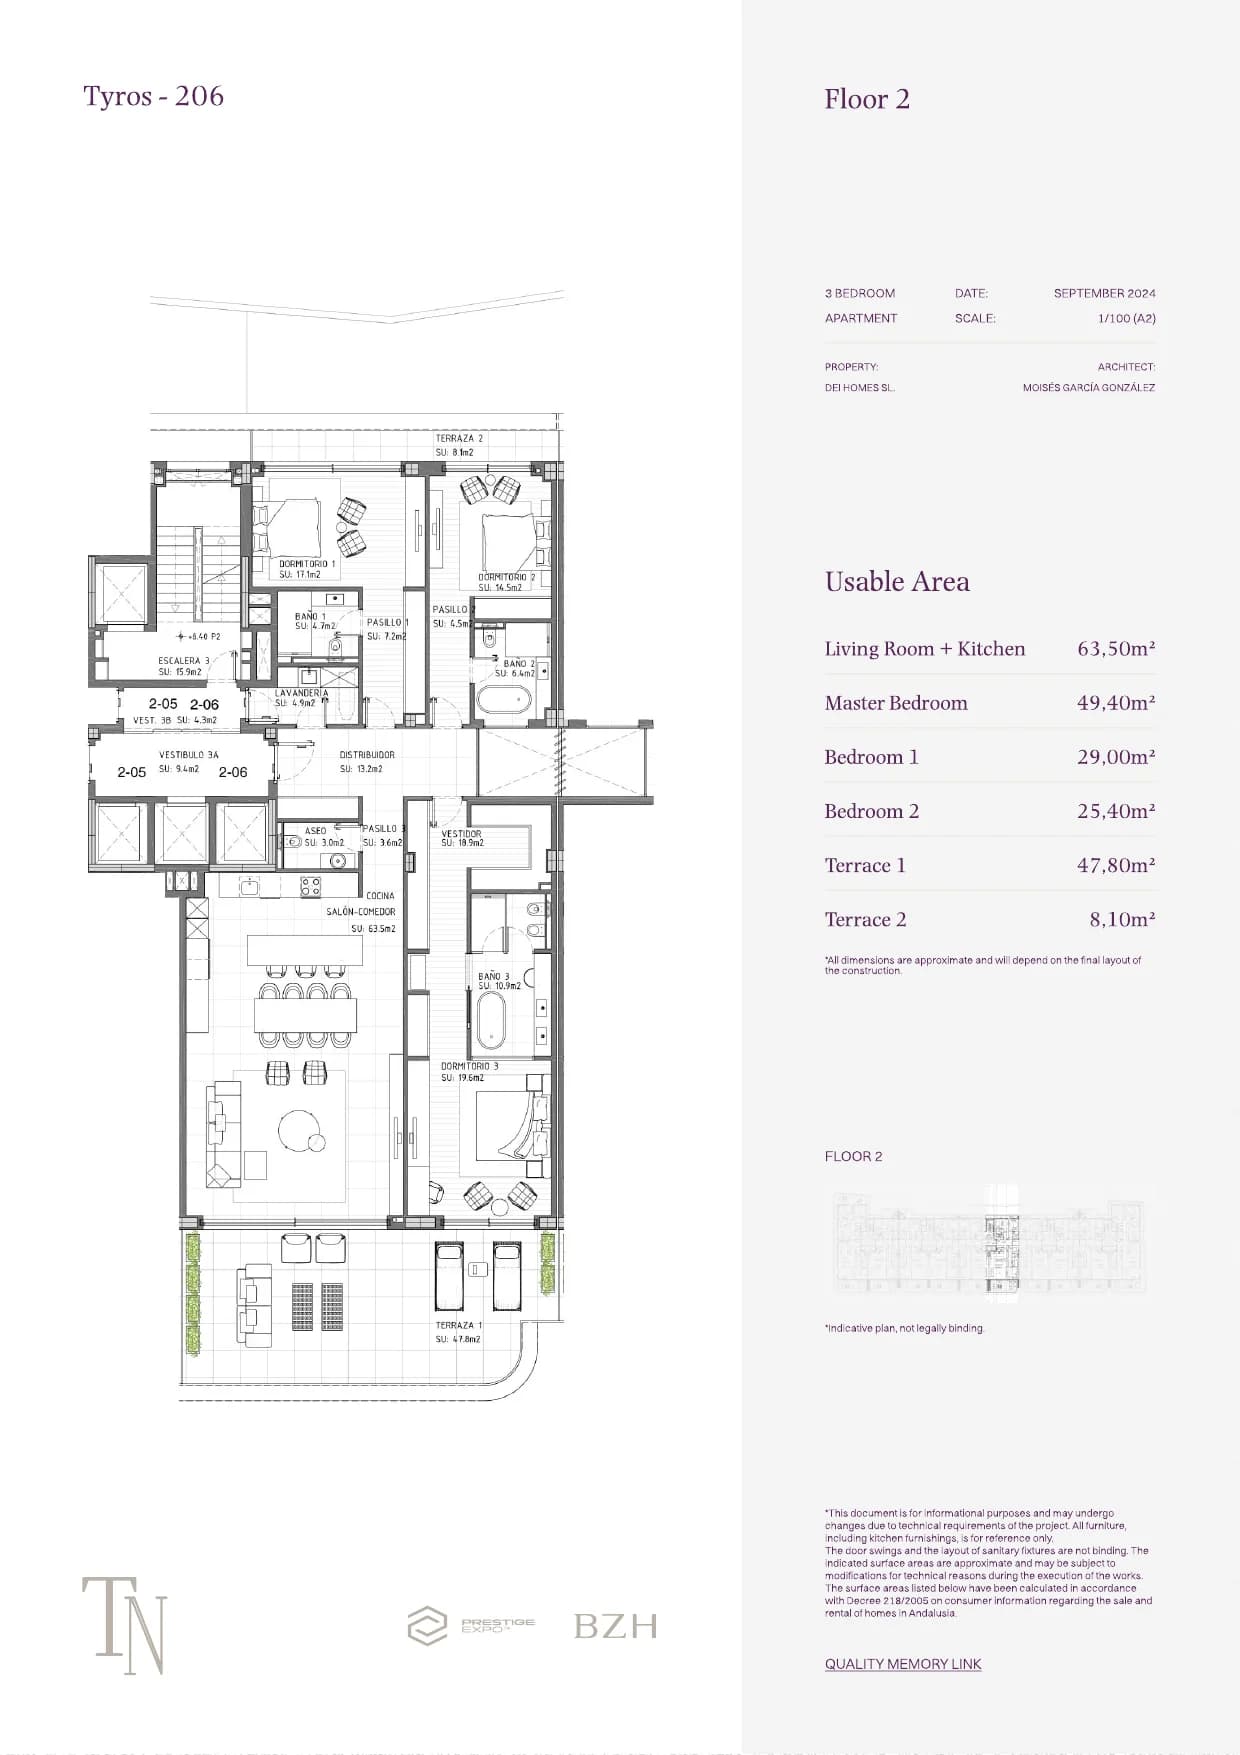
Explore the detailed architectural plans for our three featured residences. Toggle between units, switch pages, and click on the blueprint to view it in full screen.
Tyros — Unit 206
Featuring a centralized double-aspect living area with panoramic glass doors, a fully integrated open-plan gourmet kitchen, a luxurious master suite with a walk-in wardrobe, and direct private terrace access from all bedrooms.
Interactive Layout & Pricing Matrix
Explore available beachfront residences across all levels. Click on any active residence cell to view its specifications, pricing, and download blueprints.